
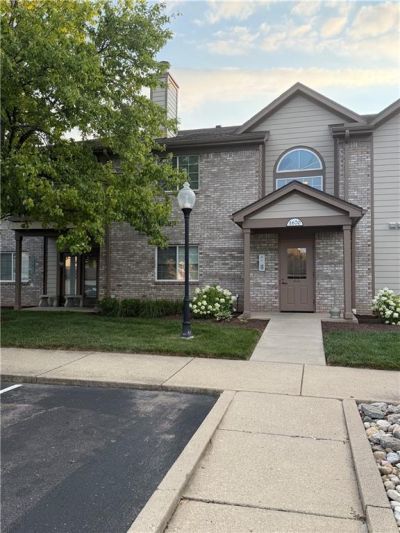
BEDS3
BATHS2 full
SQUARE FEET1,564
MLS#964158
STATUSActive
PROPERTY TYPEResidential - Condominium
SUBDIVISIONPiper Lndg Condo
SCHOOLCenterville
Property Description
Beautiful condo with updates galore!!!(2025) New carpeting in two of the bedrooms. New LVP in third bedroom.(2023) Quartz countertops, new cabinets, new microwave, new dishwasher, new LVP flooring in main living areas, new baseboards, new vanities in both bathrooms, new toilets in both bathrooms.(2022) New hot water tank, new paint, new remote controlled ceiling fans.Cathedral ceilings and open concept design provide a spacious feeling. Enjoy the shaded balcony on a hot summer day while sipping on an ice cold beverage. Let someone else take care of the yardwork.Attached garage (#58) is accessed through the first floor hallway.Excellent price given all the updates and the extra square footage.Fireplace never used and therefore not warranted.
Property Features
Property Type: Residential - Condominium
Cooling: Central
Garage: 1 car attached
Heating: Forced Air, Natural Gas
Lot Size: condo
Stories: 1.0
Taxes: $3,627
Year Built: 1997
Feature Descriptions
Appliance Features: Dishwasher, Microwave, Range, Refrigerator
Basement Features: Slab
Exterior: Brick, Frame
Fireplace. Features: Gas
Garage Features: 1 Car, Attached, Opener, Storage
Lot Dimensions: condo
Outside Features: Cable TV, Deck, Inground Pool
Utilities: 220 Volt Outlet, Natural Gas, Public Water, Sanitary Sewer, Storm Sewer
Room Sizes
Great Room: 18 X 14 Level - Main
Dining Room: 12 X 10 Level - Main
Kitchen: 16 X 7 Level - Main
Bedroom: 15 X 12 Level - Main
Bedroom: 13 X 12 Level - Main
Bedroom: 15 X 12 Level - Main
Utility Room: 8 X 7 Level - Main
Entry Room: 8 X 4 Level - Main
Local Schools
School District: Centerville
Listed By / Shown By
Listed By
Agency Name: Wertz Realty Inc.
Agency Phone: (937) 298-2412
Shown By
Agent Name: Andrew Derck
Agent Phone: (419) 619-1320
Agency Title: Key Realty

Estimate Your Payment
Estimated Payment
$ 1,567.61 per month $1,202.65 Principal & Interest $302.25 Property Tax $62.71 Homeowner's Insurance
1670 Piper Lane, Unit 205 | MLS# 964158
This condo located at 1670 Piper Lane, Unit 205, Centerville, OH 45440 is currently listed for sale with an asking price of $215,000. This property was built in 1997 and has 3 bedrooms and 2 full baths with 1564 sq. ft. Piper Lane, Unit 205 is located in the Piper Lndg Condo subdivision within the Centerville school district. Search Piper Lndg Condo real estate on andrewderck.ikeyrealty.com today.