
BEDS5
BATHS3 full 1 partial
SQUARE FEET3,299
MLS#1886537
STATUSComing Soon
PROPERTY TYPEResidential - Single Family
SCHOOLLebanon
Property Description
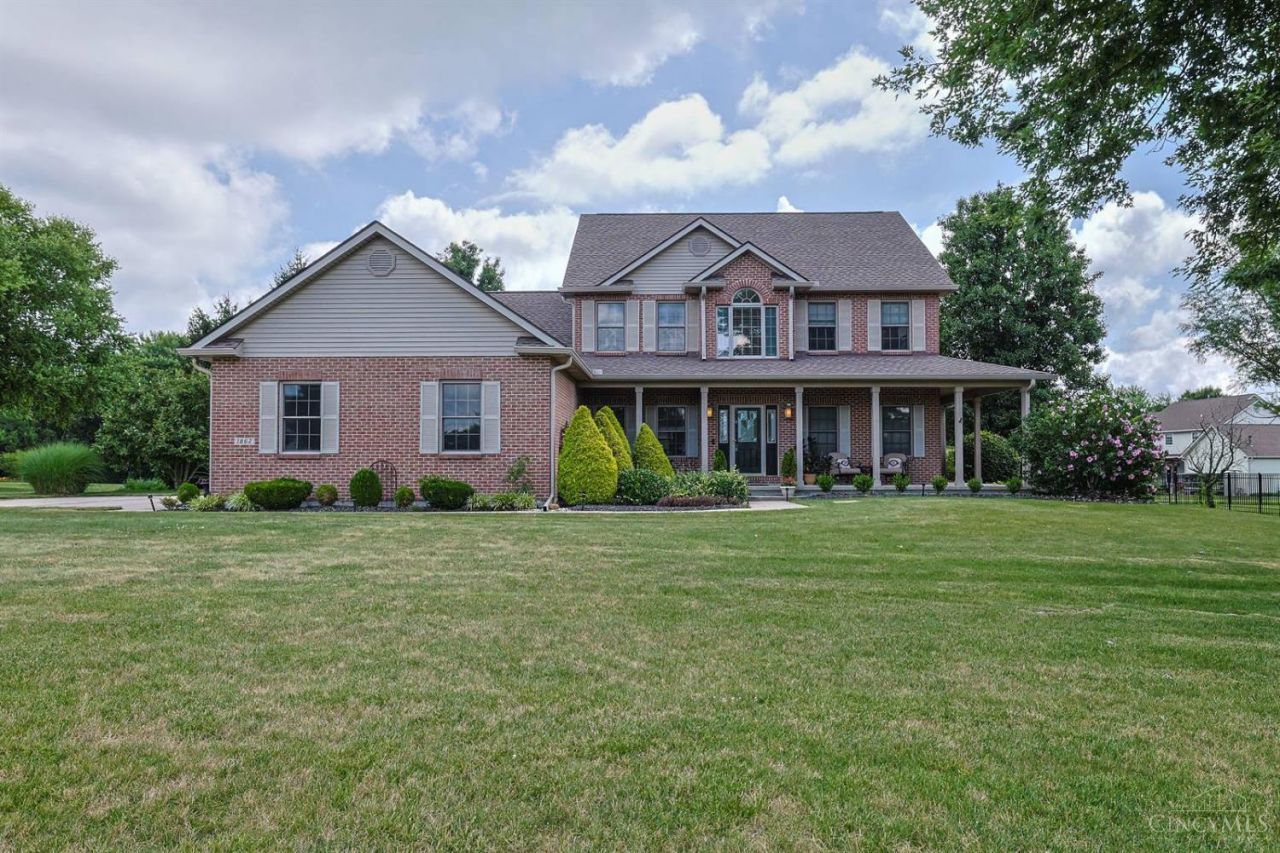
If you need more room, this is the home for you! First floor primary w/updated bath and walk out private side porch for morning coffee & evening unwinding. Upstairs you'll find 3 more bedrooms, the Study & Family Room w/wet bar as well as 2nd floor laundry. Mud room has washer/dryer hook ups as well if you prefer it on the main level. Large, beautifully remodeled kitchen w/ tons of cabinet & counter space, island & pantry too. Spacious living room w/ gas fireplace. Formal dining room. Bonus solarium flows out to the deck & paver patio, overlooking your private, flat yard and creek. Finished LL has its own separate entrance from the 3 car garage. Not only does it have a 5th bedroom, but it also has a wet bar & rec room, making it perfect living space for in-laws, kids, etc. And can we talk about the fabulous wrap around porch? You're going to need a map to get around for the first few months after you move in, but the absolutely amazing amount of space in this gorgeous home is worth it!
Property Features
Property Type: Residential - Single Family
Basement: Full
Basement: Yes
Cooling: Central Air
Fireplaces: 1
Garage: 3
Heating: Forced Air, Gas
Home Style: Traditional
Lot Size: 1.13 Acres
Roof Type: Shingle
Stories: 2.0
Taxes: $7,752
Year Built: 2002
Amenities
Cul de sac
Deck
Patio
Porch
Feature Descriptions
Access: City Street
Appliances: Dishwasher, Microwave, Refrigerator
Basement Fatures: Finished, Walkout
Exterior: Brick
Family Room: Wall-to-Wall Carpet, Wet Bar, French Doors
Fireplace Features: Gas
Flex Rooms: Solarium, Other
Foundation: Poured
Garage/Carport: Oversized, Side, Garage Attached
Gas: Propane
Kitchen: Pantry, Quartz Counters, Counter Bar, Tile Floor, Walkout, Gourmet, Island, Wood Cabinets
Mechanical Systems: Garage Door Opener, Sump Pump w/Backup, Water Softener
Miscellaneous: 220 Volt, Attic Storage, Cable, Ceiling Fan, Home Warranty, Recessed Lights, Smoke Alarm
Parcel #: 0919101023
Parking: On Street, Driveway
Primary Bathroom: Shower, Tile Floor, Double Vanity, Jetted Tub
Primary Bedroom: Bath Adjoins, Walk-in Closet, Walkout, Wall-to-Wall Carpet
Public Transportation: Warren County Transit
Rooms Total: 14
Sewer: Septic Tank
Tax Abatement: No
Water: Public
Water Heater: Propane
Window Features: Double Hung, Vinyl, Insulated
Room Sizes
Primary Bedroom: 17 X 13 Level - 1
Bedroom 2: 13 X 11 Level - 2
Bedroom 3: 13 X 11 Level - 2
Bedroom 4: 11 X 11 Level - 2
Bedroom 5: 13 X 11 Level - Lower
Breakfast Room: 16 X 10 Level - 1
Dining Room: 13 X 12 Level - 1
Entry: 7 X 4 Level - 1
Family Room: 16 X 13 Level - 2
Living Room: 19 X 16 Level - 1
Laundry Room: 11 X 10 Level - 2
Recreation Room: 32 X 10 Level - Lower
Study/Den: 19 X 16 Level - 2
Local Schools
School District: Lebanon
Listed By / Shown By
Listed By
Agency Name: Sibcy Cline, Inc.
Agent Name: Cheryl Brun
Agency Phone: 513-932-6334

Shown By
Agent Name: Andrew Derck
Agent Phone: (419) 619-1320
Agency Title: Key Realty

Estimate Your Payment
Estimated Payment
$ 5,207.17 per month $4,335.13 Principal & Interest $646.00 Property Tax $226.04 Homeowner's Insurance
1862 Pence Ridge Court | MLS# 1886537
This single family home located at 1862 Pence Ridge Court, Lebanon, OH 45036 is currently listed for sale with an asking price of $775,000. This property was built in 2002 and has 5 bedrooms and 3 full and 1 partial baths with 3299 sq. ft. Pence Ridge Court is located within the Lebanon school district. Search Lebanon real estate on andrewderck.ikeyrealty.com today.