
BEDS4
BATHS2 full 2 partial
SQUARE FEET2,847
MLS#310821
STATUSComing Soon
PROPERTY TYPEResidential - Single Family
SCHOOLShawnee
Property Description
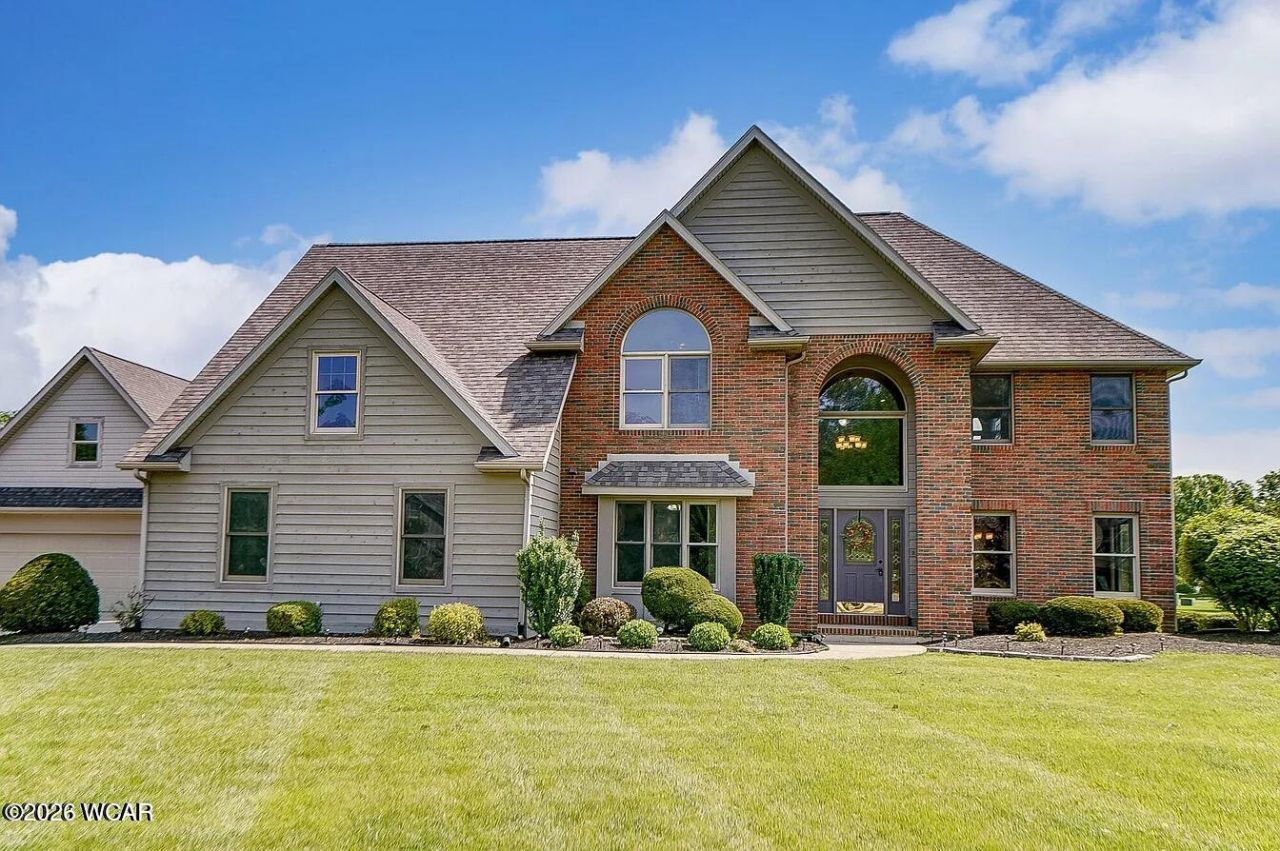
Welcome to 4663 Meadow View Dr. This home is located in the Meadowlands Subdivision in Shawnee on a corner lot. This neighborhood is the perfect family neighborhood. Inside the home, it has 4 bedrooms with 2 full bathrooms and 2 half bathrooms, an open-concept kitchen, and a finished basement with a bar and half bathroom. This home features an attached 2-car garage along with a detached 2-car garage with a loft above. New roof in 2021, new flooring in 2023, and one of the HVAC systems was replaced in 2025. Enjoy this home from the inside and out with the large backyard and back porch. Do not miss out on touring this beautiful home. Call to schedule your tour today!Available July 27th
Property Features
Property Type: Residential - Single Family
Cooling: Central Air
Garage: 4 car attached
Heating: Forced Air
Home Style: 2 Story
Lot Size: 0.62 Acres
Year Built: 1996
Feature Descriptions
Additional Structures: Garage(s)
Appliances: Dishwasher, Oven, Refrigerator, Microwave, Range
Days on Site: 1
Dining Room: Family/Dining Room Combo, Formal
Exterior: Stone, HardiPlank Type
Fireplace: Family Room, Gas Log
Flooring: Carpet, Vinyl
Foundation: Other
Interior: Cathedral Ceiling(s)
lot features: Corner Lot
Parcel #: 46-0801-01-011.014
Parking: Attached, Detached
Patio/Porch: Patio, Deck
Rooms Total: 9
Sewer: Public Sewer
Water: Public
Room Sizes
Dining Room: 13.00 X 11.90 Level - F
Family Room: 20.60 X 16.00 Level - F
Living Room: 15.00 X 13.00 Level - F
Kitchen: 12.00 X 12.00 Level - F
Laundry: 8.00 X 8.00 Level - F
Bedroom 1: 17.60 X 12.00 Level - S
Bedroom 2: 13.00 X 13.00 Level - S
Bedroom 3: 12.60 X 12.00 Level - S
Bedroom 4: 12.00 X 12.00 Level - S
Other Room: 13.00 X 12.00 Level - F
Local Schools
School District: Shawnee
Listed By / Shown By
Listed By
Agency Name: CCR Realtors
Agent Name: Ann Trueblood-Stiles
Agency Phone: (419) 222-0555

Shown By
Agent Name: Andrew Derck
Agent Phone: (419) 619-1320
Agency Title: Key Realty

Estimate Your Payment
Estimated Payment
$ 2,848.53 per month $2,707.36 Principal & Interest $0.00 Property Tax (data not provided by mls) $141.17 Homeowner's Insurance
4663 Meadow View Drive | MLS# 310821
This single family home located at 4663 Meadow View Drive, Lima, OH 45805 is currently listed for sale with an asking price of $484,000. This property was built in 1996 and has 4 bedrooms and 2 full and 2 partial baths with 2847 sq. ft. Meadow View Drive is located within the Shawnee school district. Search Lima real estate on andrewderck.ikeyrealty.com today.